Mixed-use project / Plan-les-Ouates / Lighting identity
Project Overview
Located in Plan-les-Ouates, the TEMPO complex embodies a contemporary vision where technology becomes invisible. Spanning over 800 m², this large-scale project required full control of the value chain — from concept to final installation.
Vision — A Design-Driven Identity
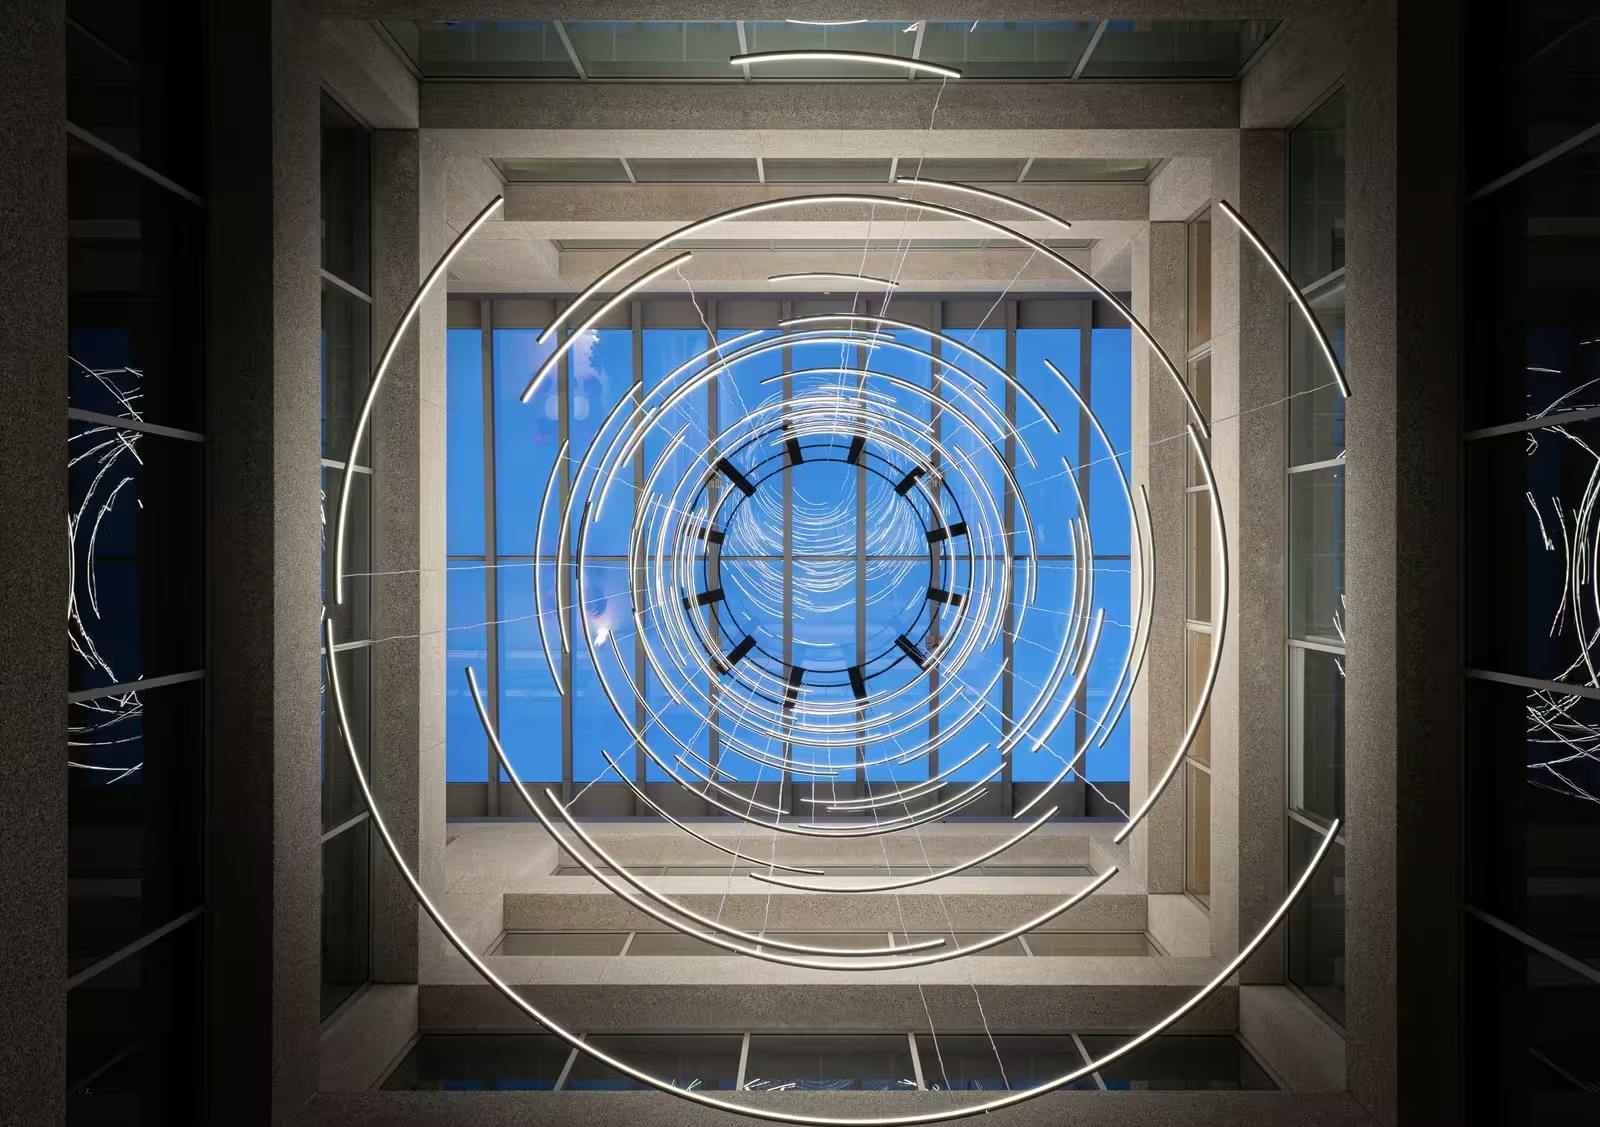
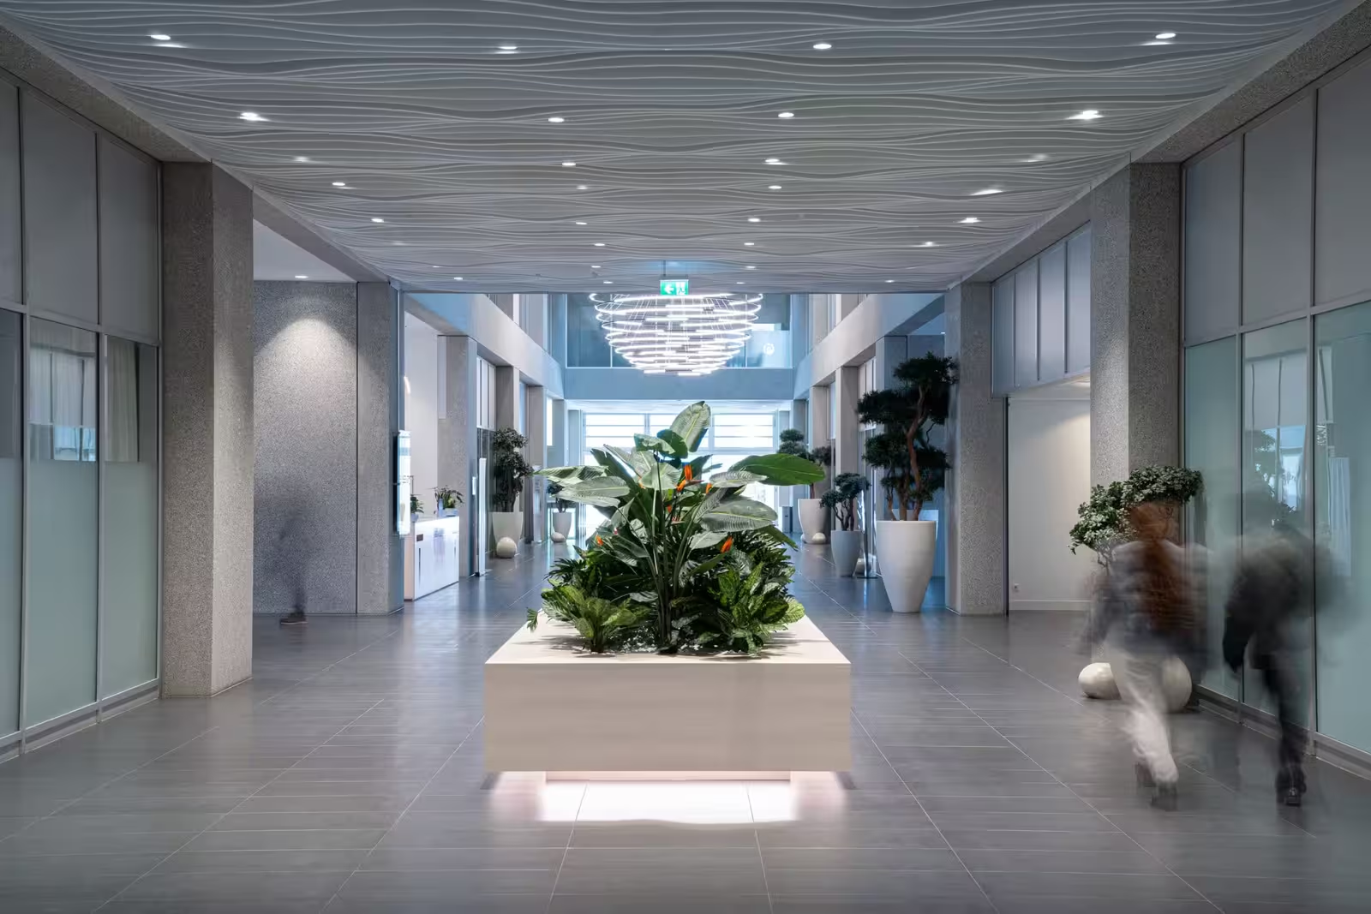
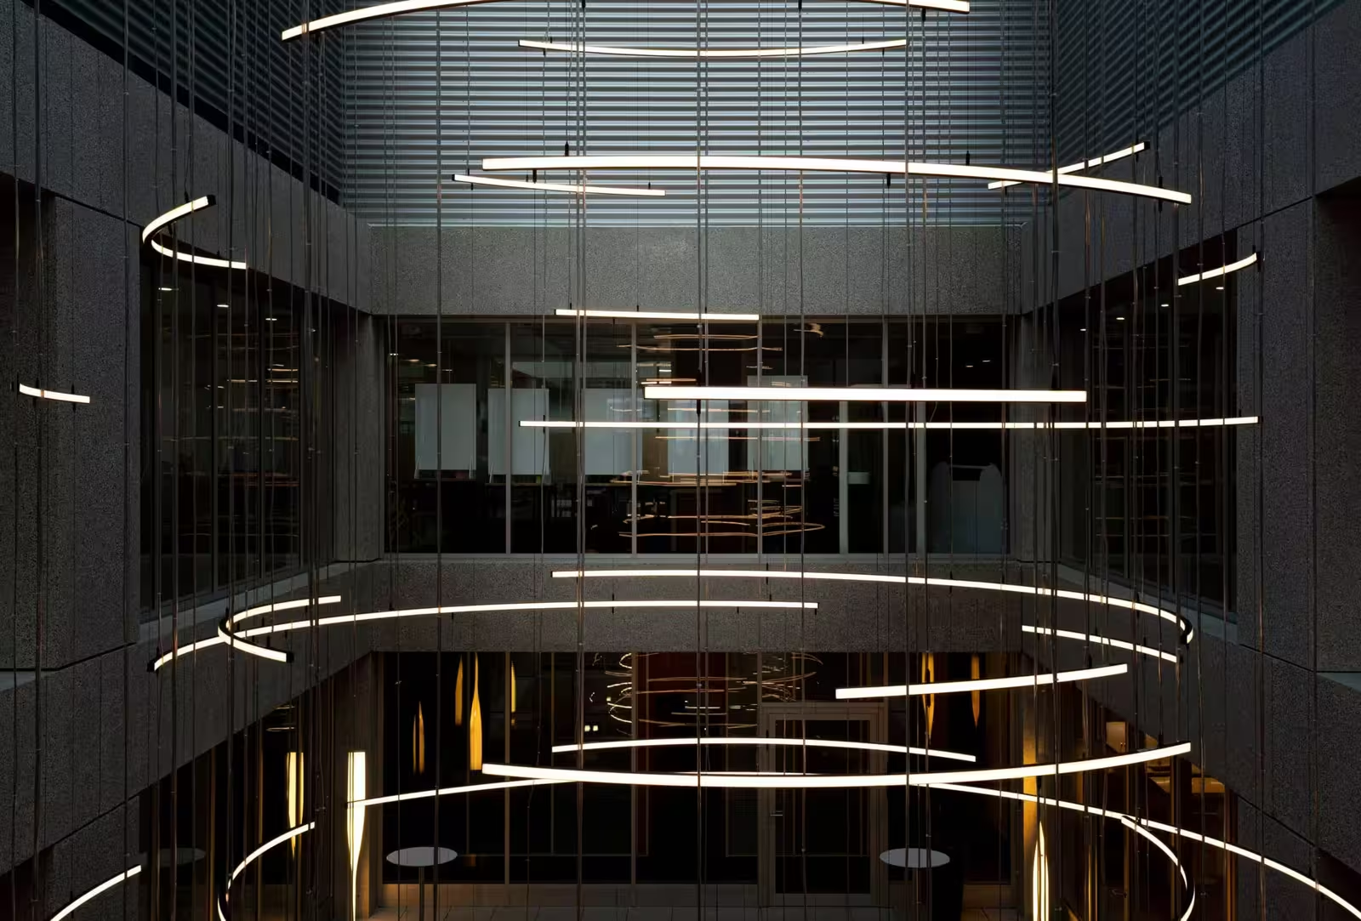
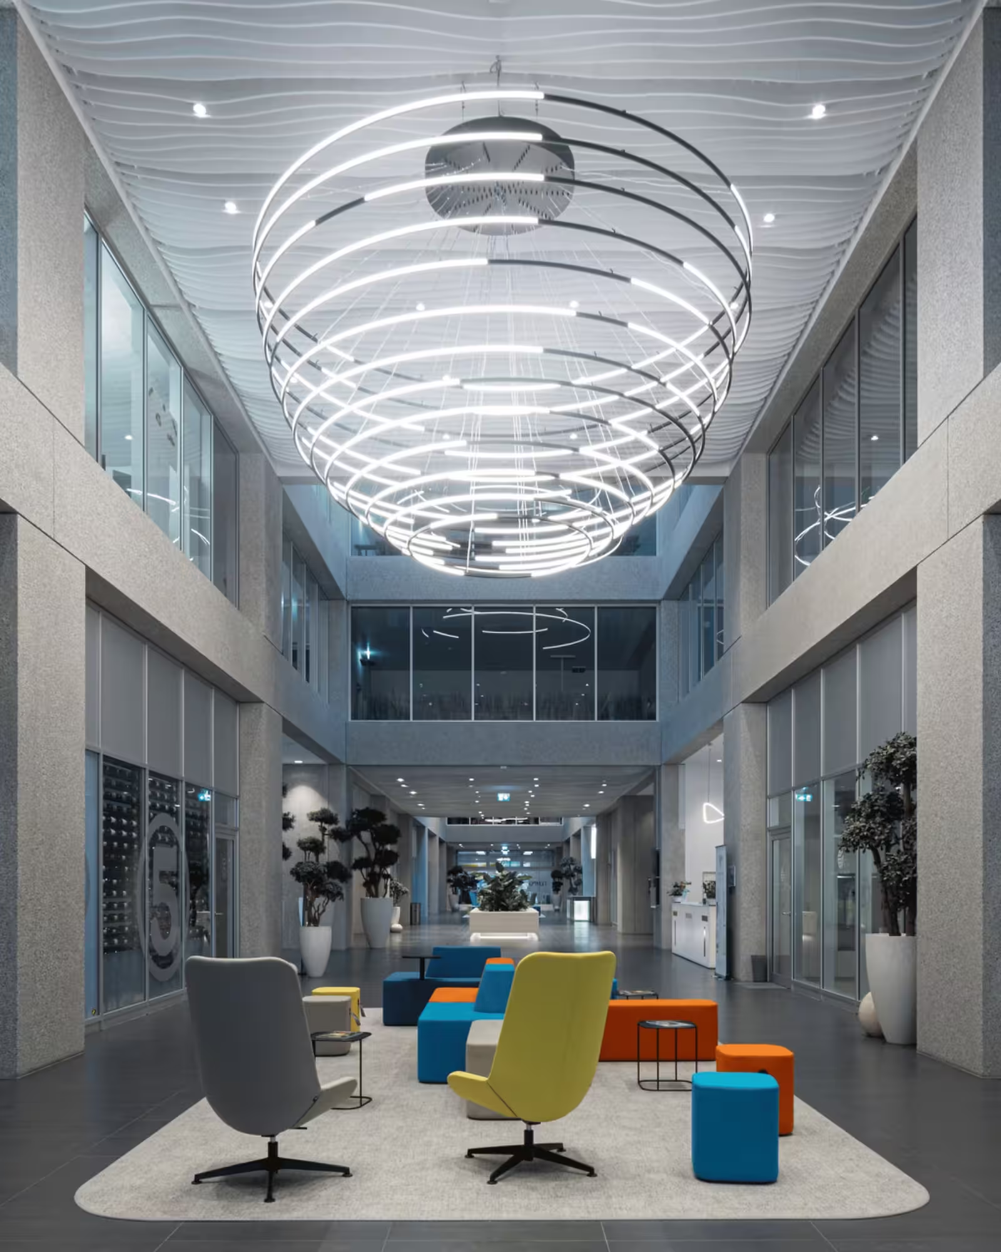
For TEMPO Geneva, the objective was to create a strong and instantly recognizable identity from the very first step inside. We developed a complete interior lighting concept where light, furniture, and functionality interact to define spatial volumes and create a vibrant yet warm atmosphere.
A project where light reveals the essence of the architecture at first glance.
Solution
Our Expertise — Technical & Creative Synergy
This project was built through close collaboration and seamless coordination with partners. Our contribution covered highly specialized areas of architectural lighting design.
Signature Lighting Installations
Installation and enhancement of monumental custom lighting structures designed specifically for the atrium.
Custom Lighting Design
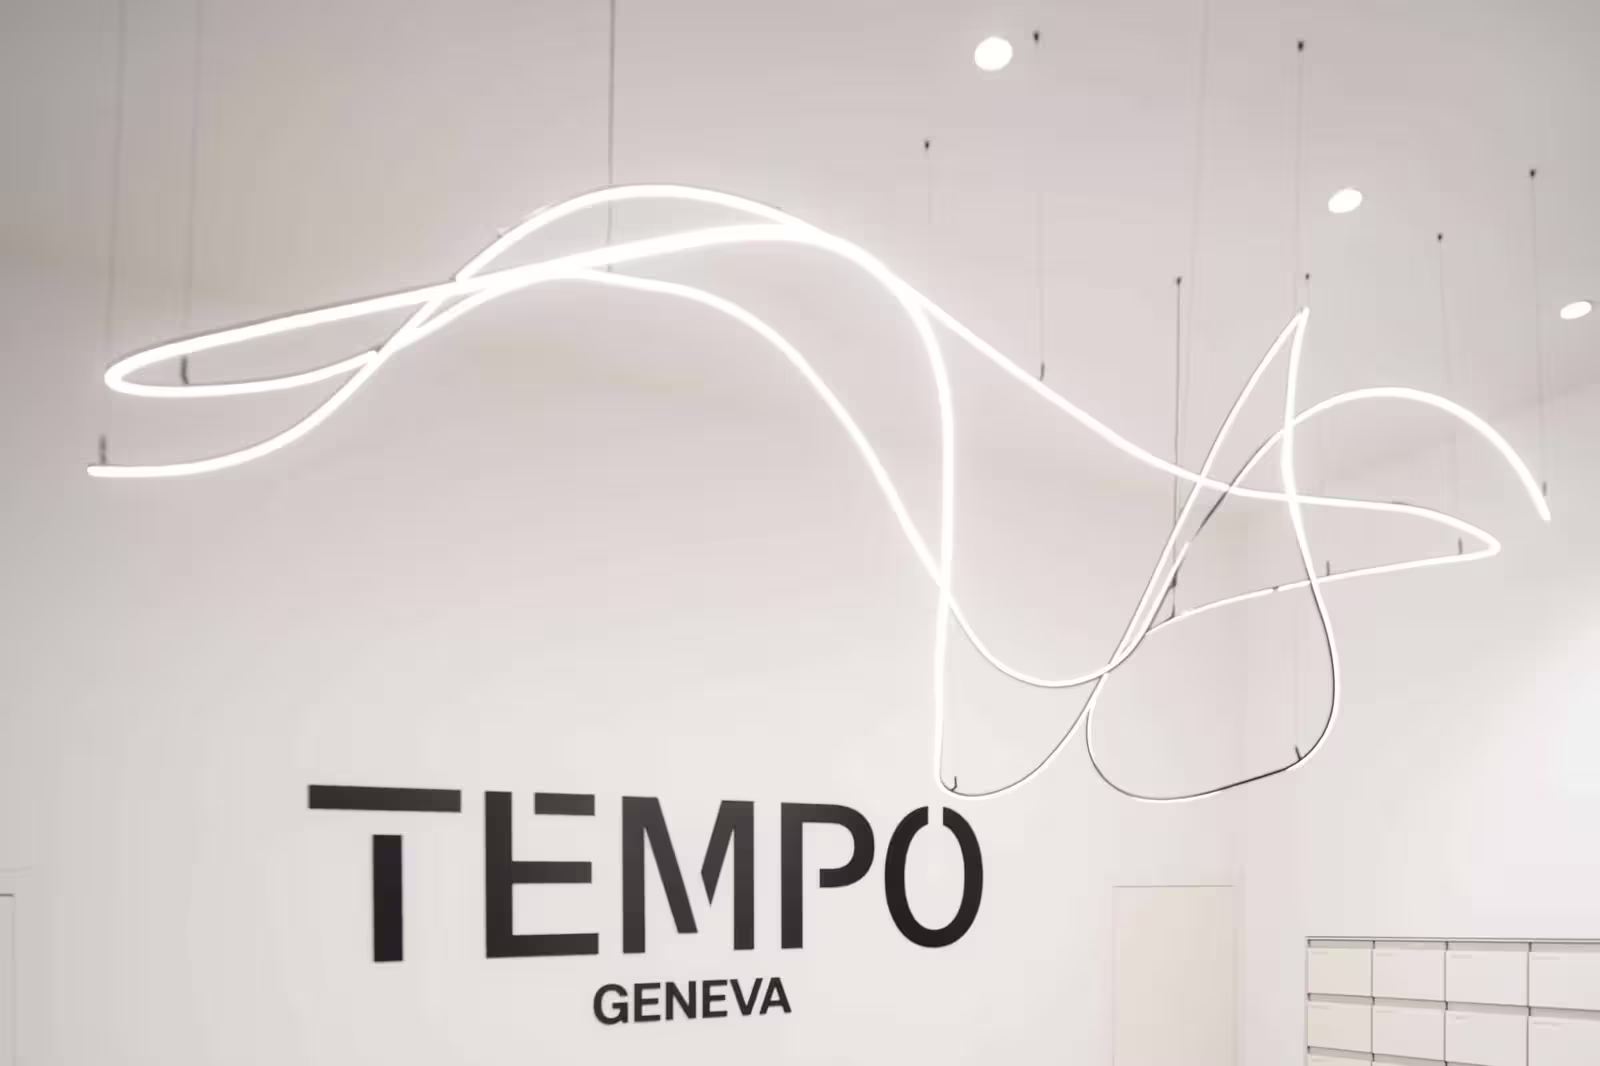
Tailor-made lighting concepts delivering a striking and memorable entrance experience.
Precision Execution
Rigorous technical implementation ensuring perfect integration within the building’s architecture.
Result
Result — A Lasting Spatial Experience
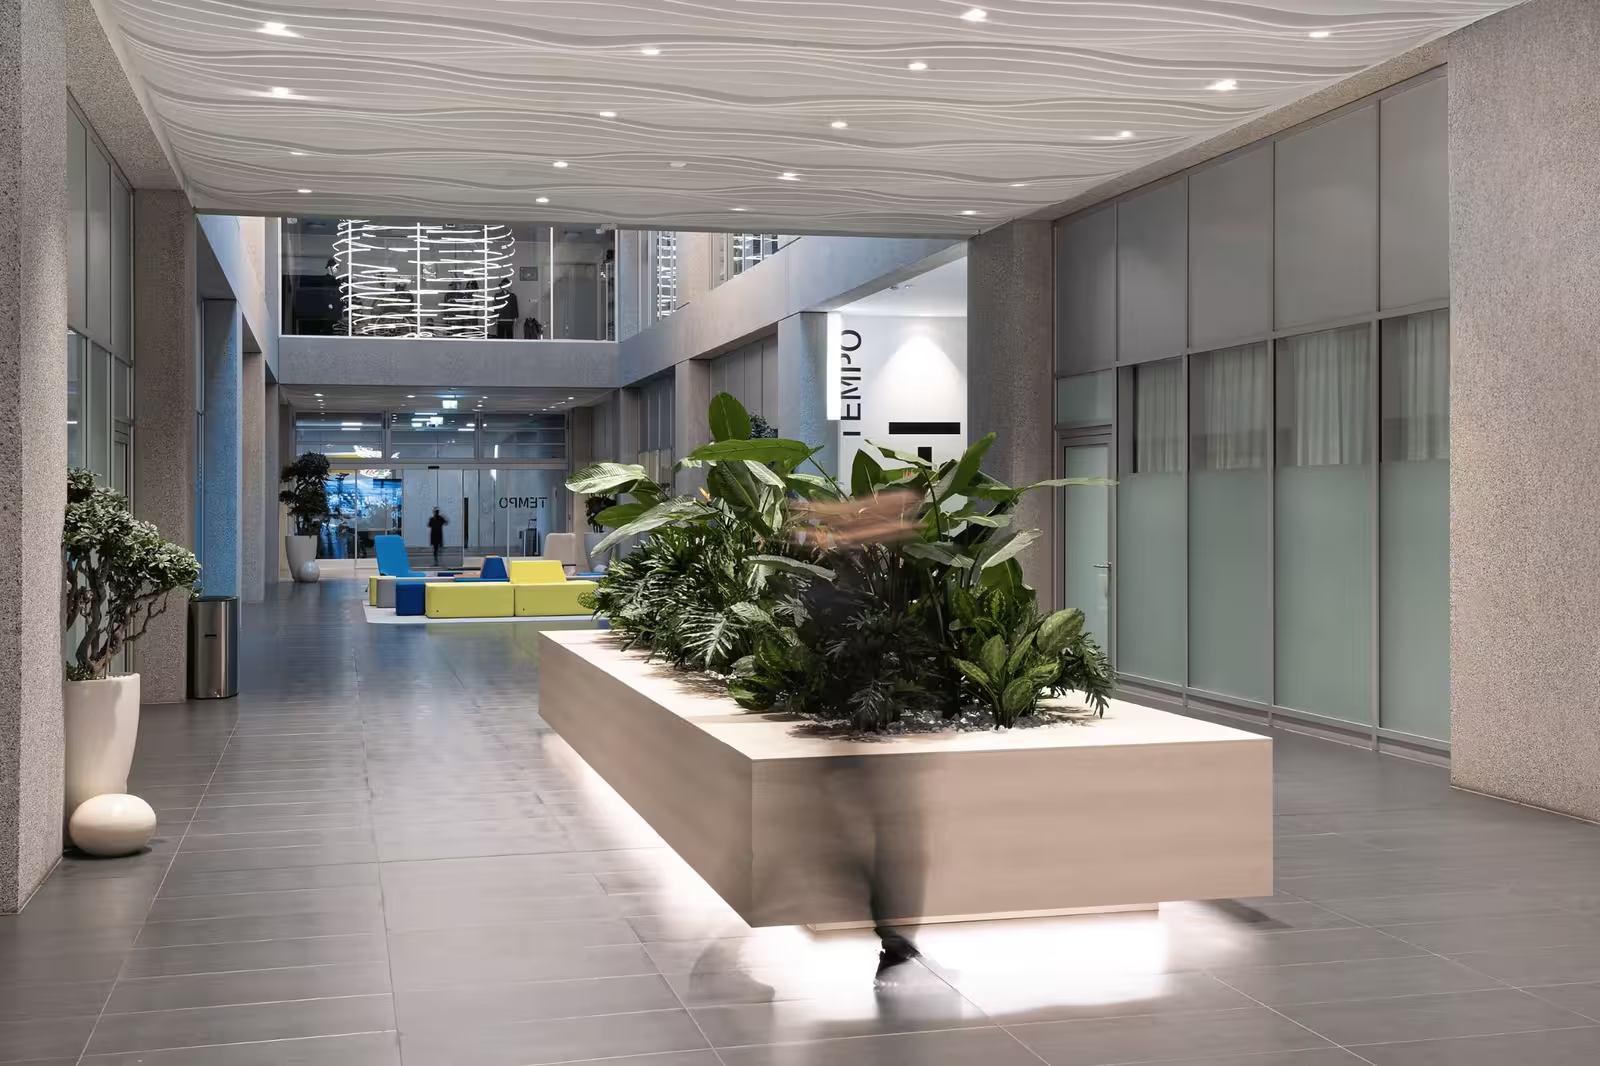
This project creates a strong visual impact while reinforcing the unique identity of TEMPO. Every detail was designed to support long-term usability, offering intuitive navigation and exceptional visual comfort.